Living room

Plan the living room around real life.

The most useful starting point is not a style label. It is the way people gather, sit, move, watch, read, talk, and put things down.

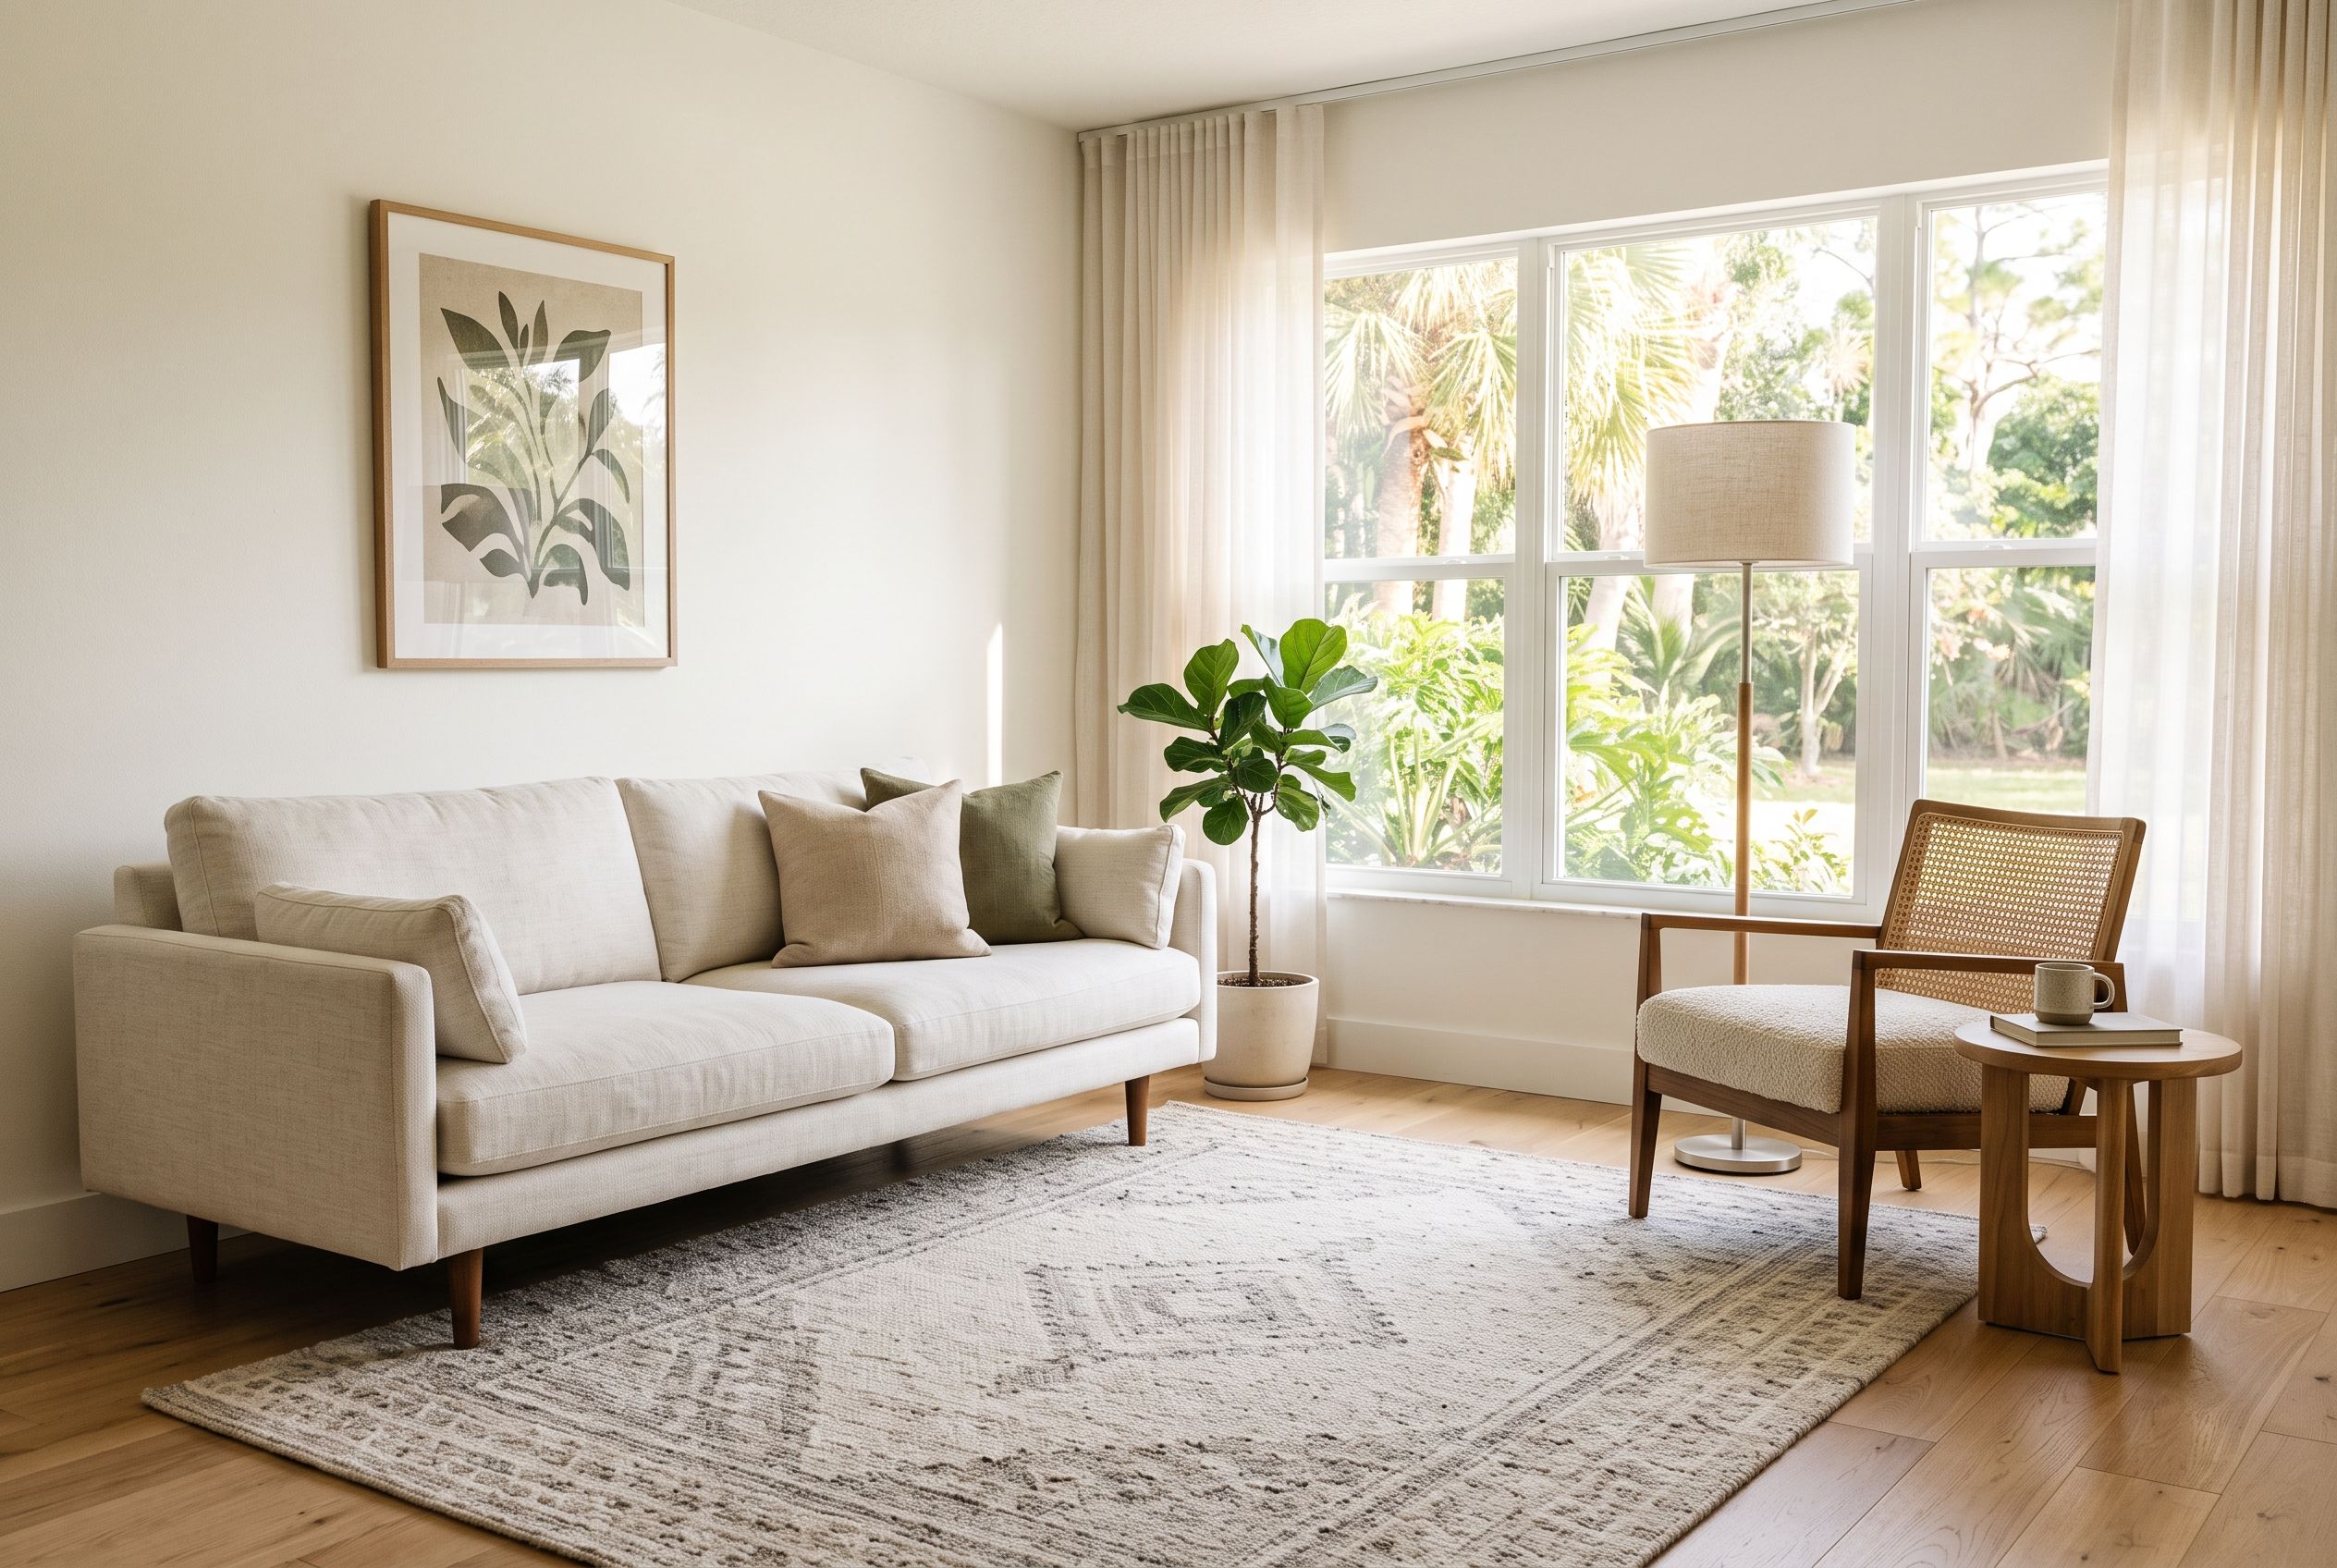
Bright living room with a cream sofa, cane chair, floor lamp, and large windows.
Living-room study. Illustrative generated scene; not current inventory.

Begin with the seat people use most.

Write down how many people use the room every day and what they actually do there. A conversation-first layout, a television-first layout, and a room that must do both will ask different things of seating and circulation.

Measure the open route.

Record the main wall, the usable floor area, door swings, windows, outlets, and the paths to adjacent rooms. Measure the narrowest doorway and hallway on the route into the room as well as the room itself.

Questions for the showroom.

What dimensions need to be confirmed for the piece?

How does the seat depth and height feel to the people using it?

What material and care information is available?

What are the current price, availability, delivery or pickup options, and applicable policies?

Take the living-room brief to Brandon.

Bring measurements, a wide room photo, and the number of everyday seats. The showroom is at 225 W Brandon Blvd.

Address
225 W Brandon Blvd, Brandon, FL 33511
Hours
Monday–Saturday, 10:00 AM–7:00 PM. Sunday, 11:00 AM–6:00 PM.
Call
+1813-869-6682