Measure the table in use.
The tabletop is only part of the footprint. Include pulled-out chairs, the space to sit down and stand up, and any route that passes behind a seated person.
Dining room
Dining-room planning begins with two numbers: how many people sit there most days and how many need a place on the occasions that matter.
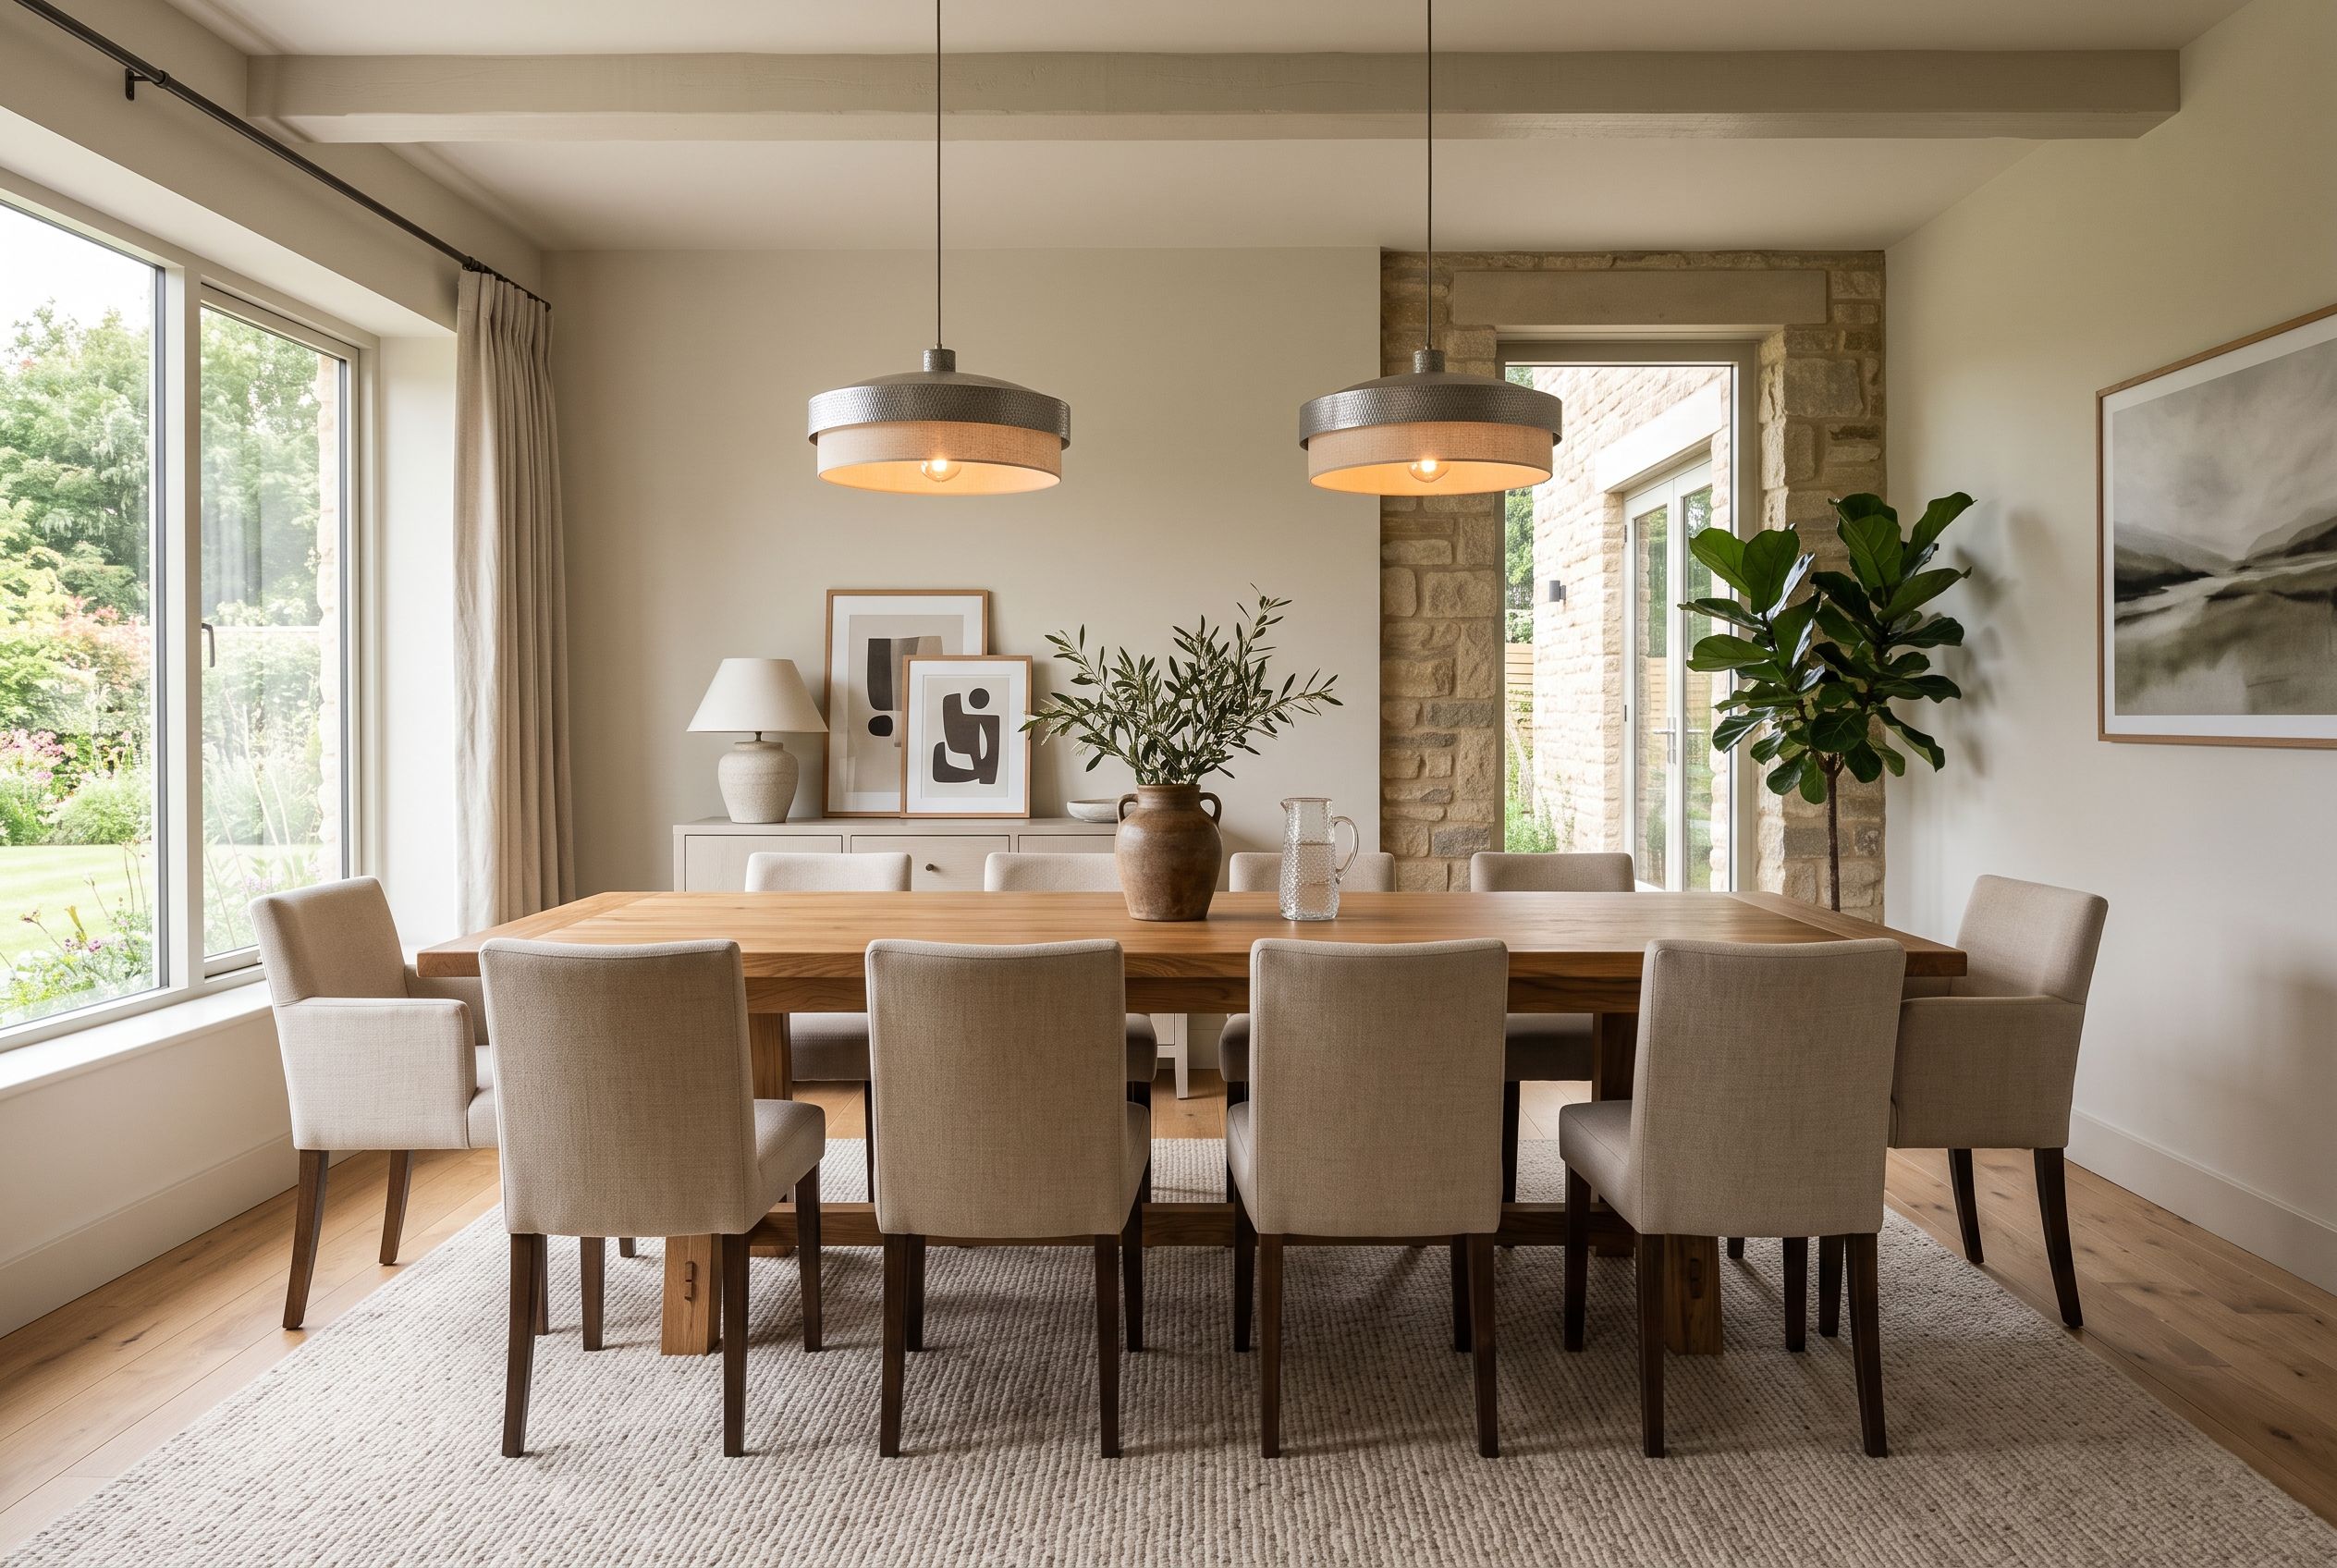
The tabletop is only part of the footprint. Include pulled-out chairs, the space to sit down and stand up, and any route that passes behind a seated person.
Record doors, openings, windows, rugs, lighting positions, and nearby storage. Photograph the view from each approach so scale can be considered in context.
What are the exact closed and extended dimensions, if extension is relevant?
How many seats fit in each configuration?
What material and care information is available?
What are the current price, availability, policies, and delivery or pickup options?
Bring measurements, a wide room photo, and the first decision you want to make. The showroom is at 225 W Brandon Blvd.